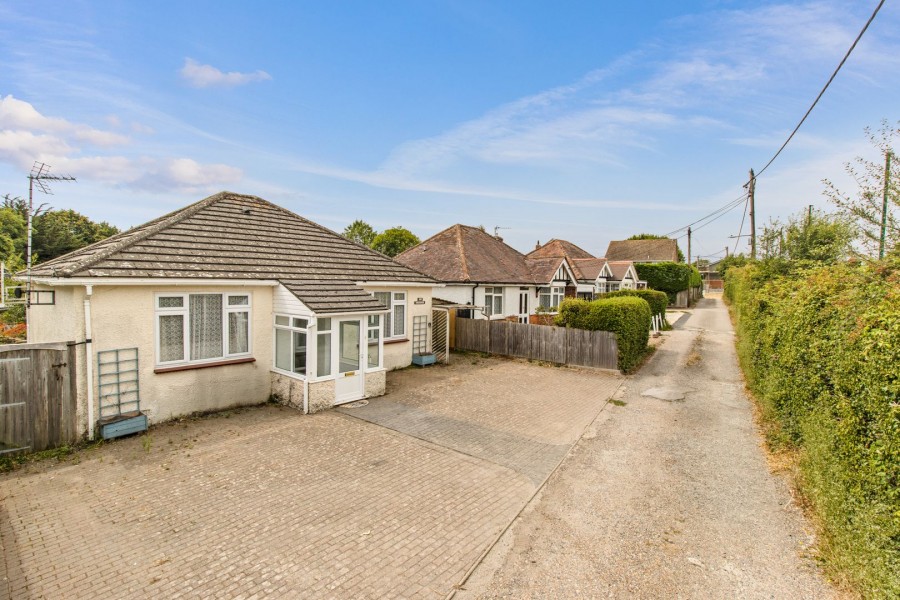
AP Estate Agents are delighted to introduce a rare opportunity to secure a home along one of Wannock’s most exclusive stretches — a discreet enclave of fewer than a dozen properties tucked quietly away on Wannock Drive. This hidden location is one many never even realise exists, set down a private lane and enjoying a great spot facing towards Polegate Recreation Ground. Positioned on the Polegate/Wannock border, the property offers the best of both worlds: just half a mile from Polegate High Street for everyday convenience, yet wrapped in the calm, country feel that Wannock is so loved for. It’s a wonderfully tranquil spot, with a view towards the South Downs and a sense of space that is increasingly hard to find. The outside areas are a true highlight. The generous rear garden provides exceptional potential for keen gardeners, with the previous owners having created a haven for hobbies — multiple powered sheds, a greenhouse and a summer house all ready to be enjoyed. For those seeking future flexibility, the plot also offers exciting scope for extension, subject to the usual consents. Altogether, this is a unique chance to purchase in a highly sought‑after location, combining privacy, charm and potential in equal measure — an opportunity not to be missed.
INSIDE THE PROPERTY
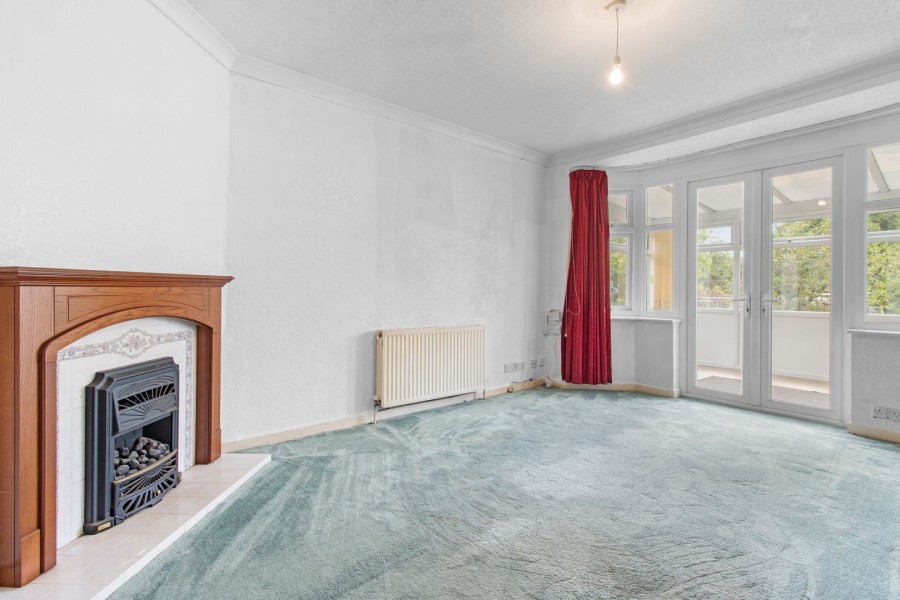
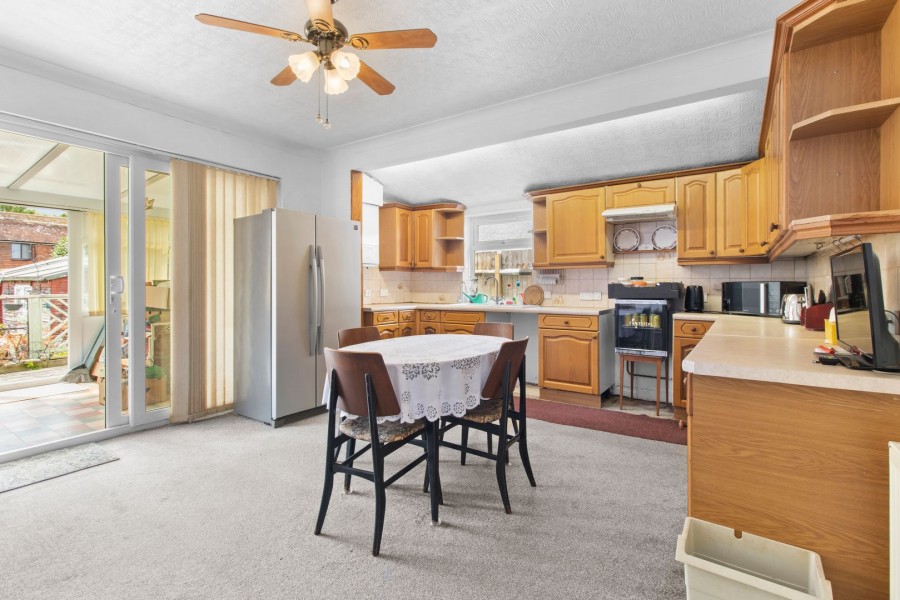
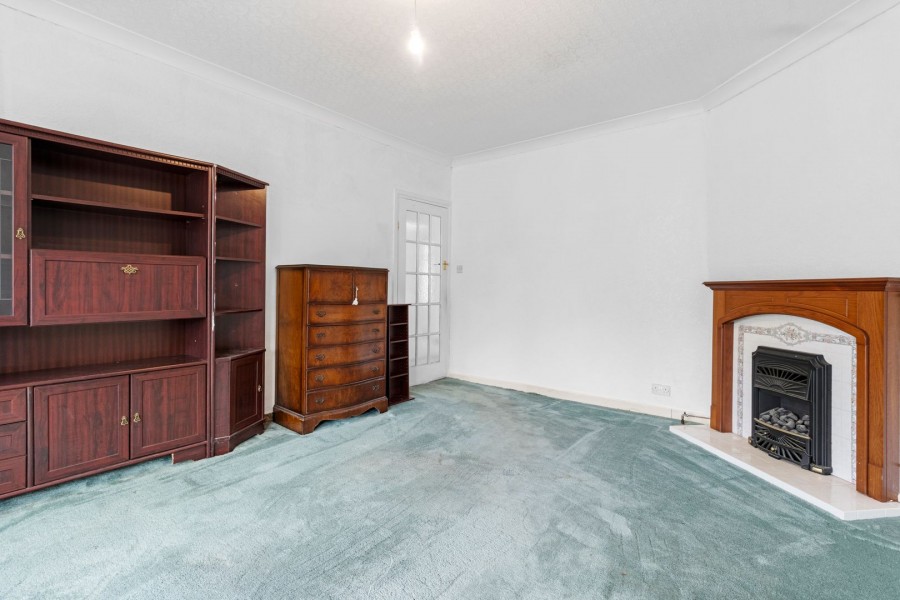
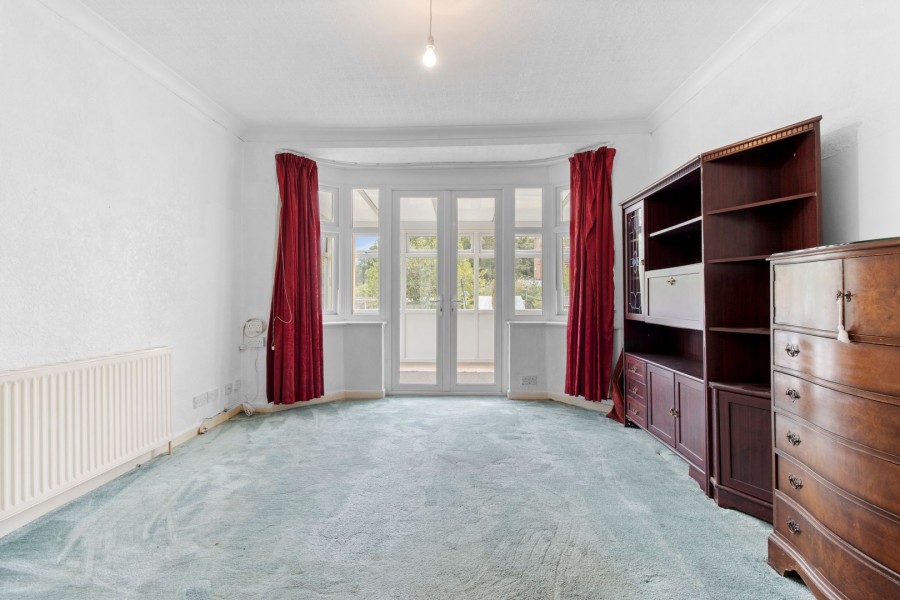
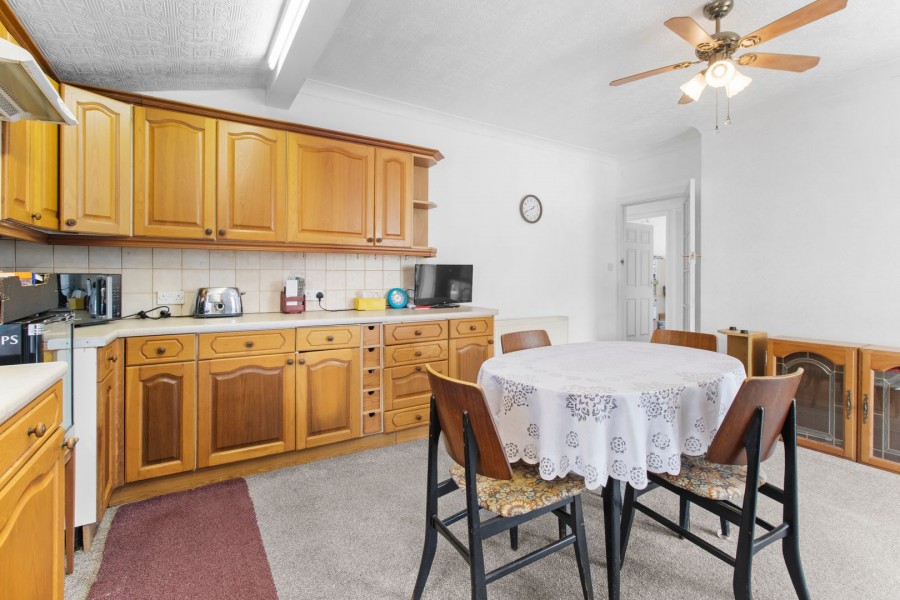
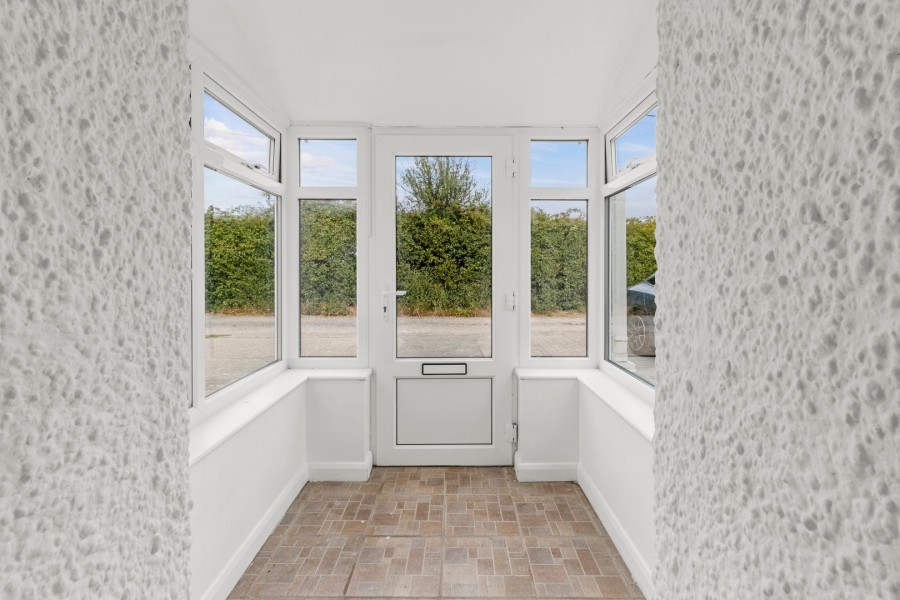
A generous double‑glazed porch welcomes you into the home — a practical space for coats and shoes after a morning walk, with so many scenic routes close by. From here, you step into a central hallway that runs the length of the property, providing easy access to each room. The sitting room is positioned at the rear and offers an excellent size, enhanced by the high ceilings typical of properties of this era, creating a lovely sense of openness. A charming feature is the wooden fireplace surround, unusually set into the corner of the room, adding character and warmth. Double‑glazed doors lead directly into the conservatory, extending the living space beautifully. The conservatory spans the full width of the property and is fully double glazed with a polycarbonate roof. Benefiting from a southerly aspect, it enjoys sunshine throughout the day and offers a versatile space — ideal as an alternative dining area, a relaxing spot to unwind, or a safe playroom where children can be easily supervised from both the sitting room and the kitchen. It also provides a wonderful outlook over the garden. The kitchen, also located at the rear, is larger than average and comfortably accommodates a breakfast table. While the wall and base units are more traditional in style, they offer excellent storage with a mix of cupboards, drawers and display ends. There is space for a freestanding cooker, plumbing for a washing machine, an extractor in place, and a wall‑mounted boiler neatly positioned in the corner. Both bedrooms sit at the front of the property and are well‑proportioned doubles, each with a large double‑glazed window overlooking the driveway. There is ample scope to re‑imagine these rooms, with plenty of space for fitted wardrobes alongside double beds. Many neighbouring properties have significantly extended — some even raising the roof to create four or five bedrooms — demonstrating the impressive footprint and future potential these bungalows offer, subject to the necessary permissions. The bathroom has been thoughtfully converted into a modern shower room, featuring a walk‑in shower with a glass screen and drench‑style shower head, a low‑level WC, washbasin with storage beneath, additional cabinetry above, and full tiling throughout. An opaque window provides natural light while maintaining privacy.
OUTSIDE
The property is approached via a private lane shared by fewer than a dozen homes, creating an immediate sense of exclusivity and privacy. Turning in, you arrive onto a brick‑paved driveway providing generous parking for several vehicles. A simple carport sits to one side — in need of updating, but clearly demonstrating the space and potential for a more substantial covered area if desired. A pathway runs along one side of the bungalow, bordered by established planting and accompanied by a useful half‑shed for storage. As you round the corner, the patio opens into a walled sun terrace — a sheltered spot ideal for morning coffee — with a few steps rising to a decked area that leads directly into the conservatory. On the opposite side of the garden, a further pathway guides you past two timber sheds joined by a canopy. These appear in good order, and the sellers confirm that all outbuildings benefit from power. Continuing down the garden, you reach a former vegetable and fruit‑growing area, now overgrown but neatly contained within a low brick wall, ready to be revived by an enthusiastic gardener. Beyond this sits an additional potting shed and a greenhouse. Towards the rear boundary is what appears to be an old soft fruit coop, unused for many years but offering possibilities for someone keen on smallholding or hobby keeping. Adjacent is a charming timber summerhouse with a small veranda — a lovely retreat overlooking the lawn. The main garden itself is a wonderful expanse of green, dotted with fruit trees and complemented by a rockery. It’s an inviting outdoor space: perfect for children to run freely, for relaxed family time, or for anyone with a passion for gardening and the idea of living “the good life” with home‑grown produce.
ADITIONAL INFORMATION
This property also benefits from solar panels operating on an older, highly favourable tariff. This scheme rewards homeowners for supplying surplus energy back into the grid, and the return is notably substantial — documentation can be shown during your appointment. With the growing shift towards electric vehicles and energy‑efficient living, this setup offers a valuable advantage for future buyers.
LOCATION
Wannock Drive enjoys one of Polegate’s most discreet and desirable settings — a quiet private lane shared by fewer than a dozen homes, creating an immediate sense of calm and exclusivity. Set at the foot of the South Downs, the area has a wonderfully natural feel, with countryside walks beginning almost as soon as you step outside your door. From gentle strolls towards Willingdon and Jevington to more adventurous routes leading up onto the Downs and across to the Long Man of Wilmington, the landscape here lends itself beautifully to outdoor living.
Despite its tucked‑away charm, the convenience is exceptional. Polegate High Street is only around 0.5 miles away, offering cafés, small supermarkets, a post office, pharmacy and everyday essentials. The town has a friendly, well‑served feel, with a mainline railway station providing direct services to London Victoria, London Bridge, Clapham Junction, Gatwick Airport, Brighton and Eastbourne, making it a superb choice for commuters or anyone who values easy travel connections.
Polegate sits centrally between several key Sussex towns: Eastbourne is approximately 4 miles away, Hailsham around 5 miles, Lewes roughly 12 miles, Brighton about 20 miles, and Hastings around 18 miles. Gatwick Airport is within comfortable reach, approximately 35–40 miles by road, or around 45 minutes by train from Polegate Station.
Local healthcare is well catered for, with doctors’ surgeries in Polegate and Willingdon, dentists nearby, and Eastbourne District General Hospital only a short drive away. The wider lifestyle here is relaxed and welcoming — leafy surroundings, a strong sense of community, and the perfect balance of countryside tranquillity with everyday convenience. It’s a location that feels peaceful and private, yet remains effortlessly connected to everything you need.
DIRECTIONS: https://w3w.co/manual.miles.risk
PORCH
1.54m x 2.38m (5' 1" x 7' 10")
HALLWAY
1.07m x 3.88m (3' 6" x 12' 9")
LIVING ROOM
3.67m x 4.89m (12' 0" x 16' 1")
CONSERVATORY
2.46m x 8.46m (8' 1" x 27' 9")
KITCHEN
5.16m x 4.28m (16' 11" x 14' 1")
BEDROOM 1
3.67m x 3.31m (12' 0" x 10' 10")
BEDROOM 2
3.67m x 3.33m (12' 0" x 10' 11")
SHOWER ROOM
1.37m x 3.06m (4' 6" x 10' 0")
AGENTS NOTES
This information has been provided on the understanding that all negotiations on the property are conducted through AP Estate Agents. They do not constitute any part of an offer or contract. The information including any text, photographs, virtual tours and videos and plans are for the guidance of prospective purchasers only and represent a subjective opinion. They should not be relied upon as statements of fact about the property, its condition or its value. And accordingly any information given is entirely without responsibility on the part of the agents or seller(s). A detailed survey has not been carried out, nor have any services, appliances or specific fittings been tested. All measurements and distances are approximate. A list of the fixtures and fittings for the property which are included in the sale (or may be available by separate negotiation) will be provided by the Seller's Solicitors. Where there is reference to planning permission or potential, such information is given in good faith. It should not be assumed that the property has all necessary planning, building regulation or other consents. Purchasers must satisfy themselves by inspection or in other ways that these matters have been properly dealt with and that all information is correct. AP Estate Agents strongly advises that a prospective purchaser should contact us to check any information which is of particular importance, particularly for anyone who will be travelling some distance to view the property. AP Estate Agents is the trading name of AP Estate Agents Limited. Our registered office is 30/ 34 North Street, Hailsham, East Sussex, United Kingdom, BN27 1DW. Company number 14075380. Registered in England and Wales
Meet the Team that keep AP Estate Agents moving.
Read More
Find out why AP Estate Agents is the right choice for you.
Read More
See our latest properties for sale
Search
Contact us here and we can assist you further.
Contact Us


 2
2  1
1  1
1