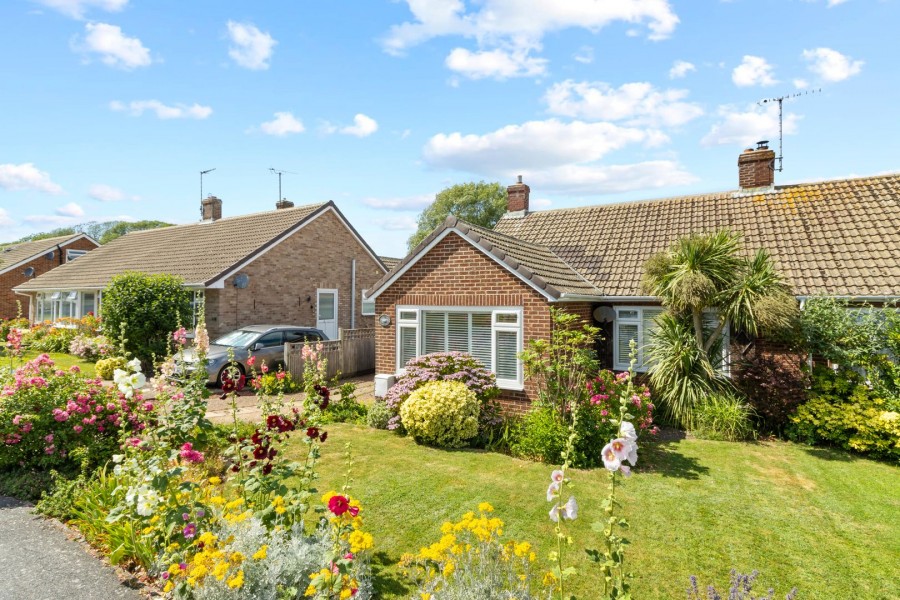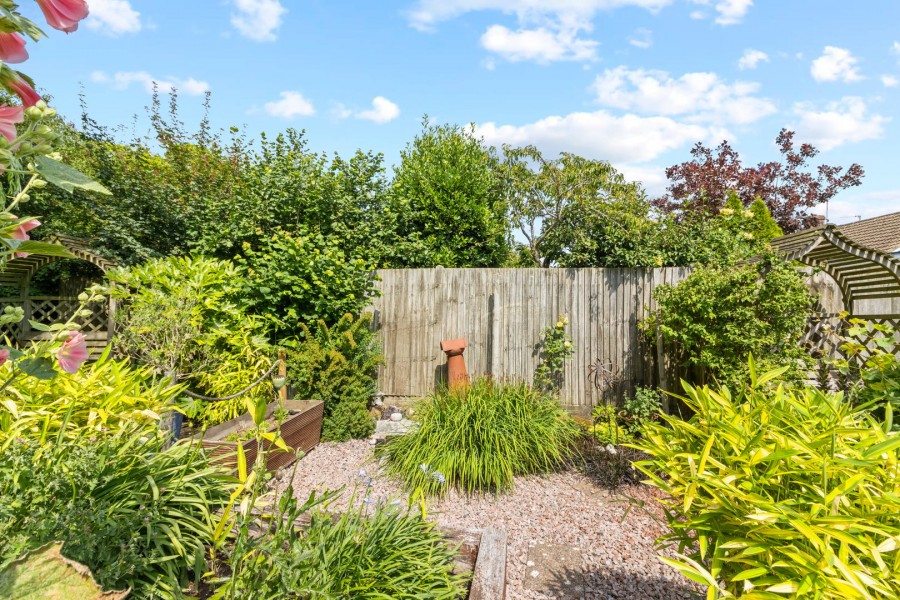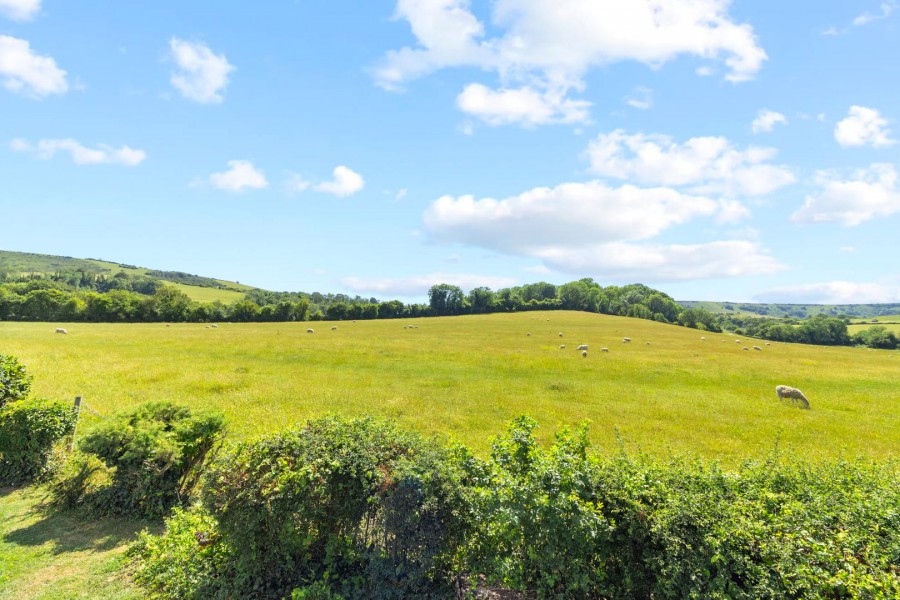
AP Estate Agents is proud to present a wonderfully positioned semi‑detached bungalow offering exceptional tranquillity and a setting that is genuinely hard to rival. The property enjoys a private driveway and garage, adding valuable convenience before you even step inside. Beyond the front door, the home opens into a generous lounge that frames the rear garden beautifully, with a large conservatory extending the living space and providing an inviting spot to relax throughout the year. The bungalow features two well‑proportioned double bedrooms, each offering comfortable accommodation. What truly elevates this home is its remarkable location. Set on a quiet road at the foot of the Downs, it backs onto a gentle, trickling stream with open fields stretching beyond — a rare combination that creates an atmosphere of calm and seclusion. The garden itself is a standout feature. The current owner, a devoted gardener, has invested significantly in unusual and rare plants, crafting an outdoor space that feels vibrant, curated, and full of character. Every inch has been lovingly tended, resulting in a garden that is both beautiful and deeply personal. For those seeking future potential, the loft is impressively large and, subject to the necessary permissions, offers clear scope for conversion — an opportunity to create a substantially larger home should additional space be desired.
INSIDE THE PROPERTY
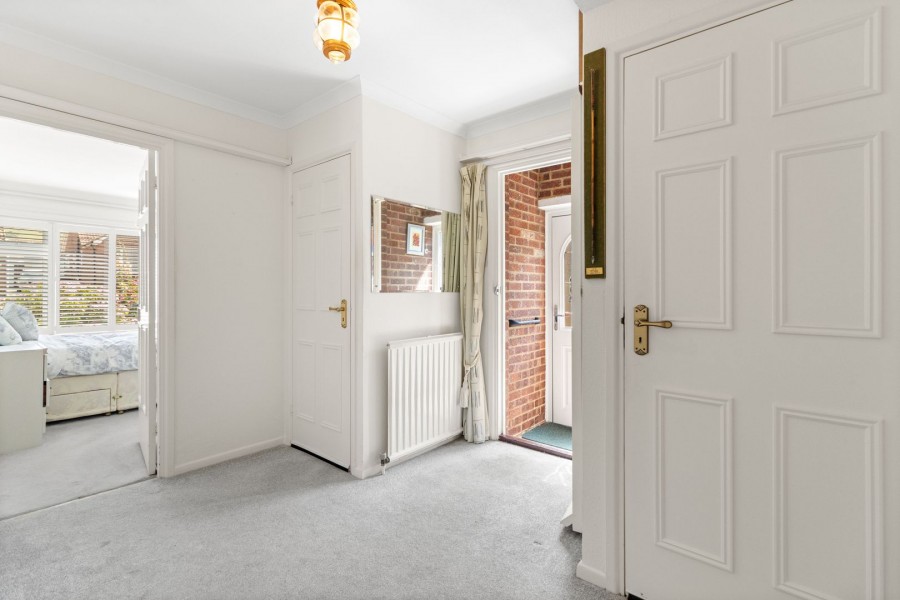
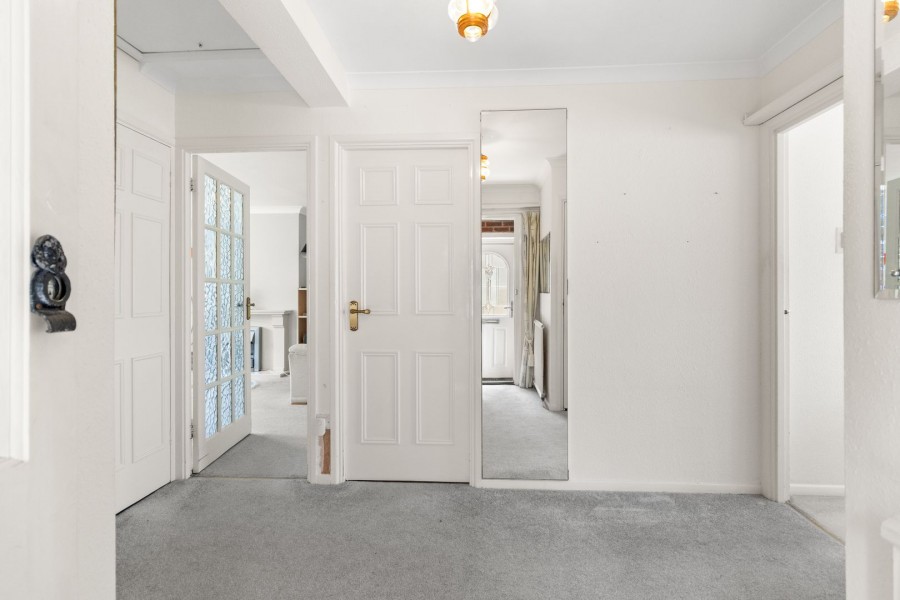
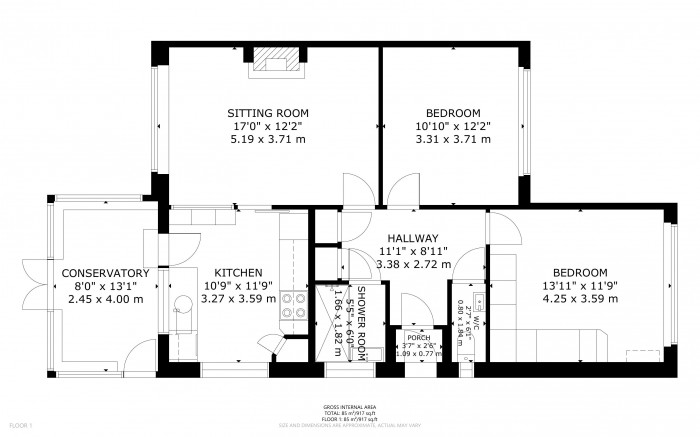
The property is approached via an entrance porch that leads into a welcoming hallway—an inviting reception space in its own right, ideal for greeting guests and setting the tone for the home. From here, you have access to all principal rooms, along with a loft hatch and pull‑down ladder. The loft itself is exceptionally large, offering excellent potential for conversion (subject to the necessary permissions), with space for multiple rooms.
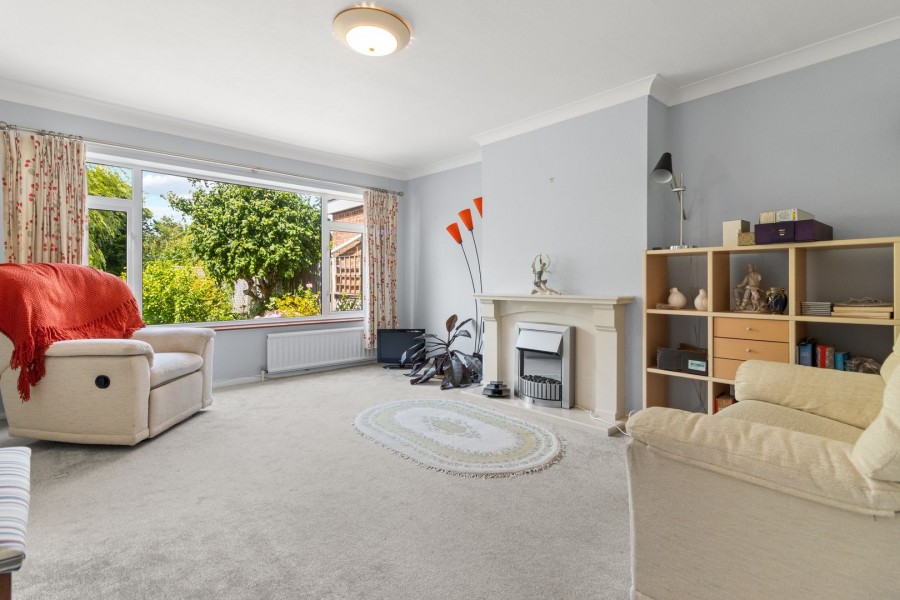
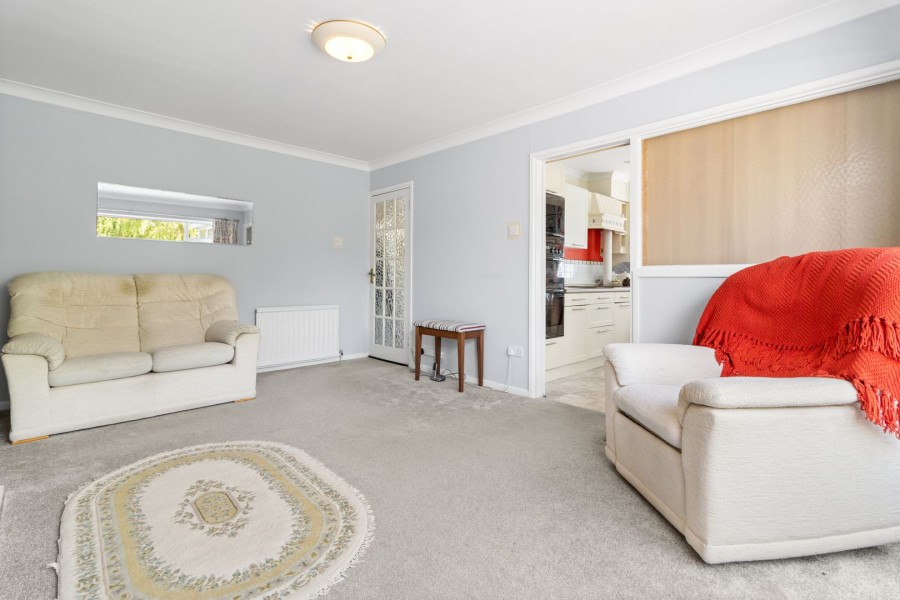
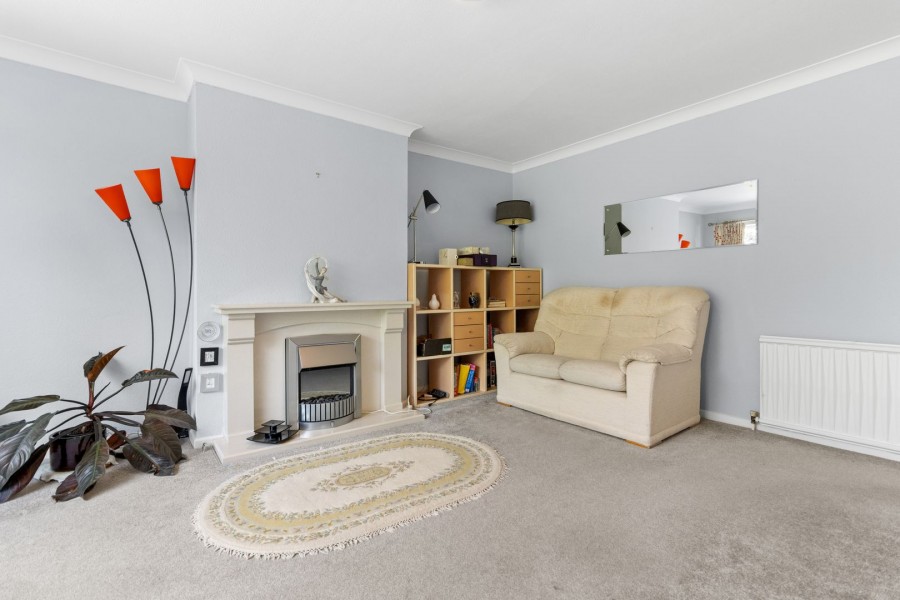
Positioned at the rear of the bungalow, the lounge enjoys a wonderful outlook over the garden through a generous picture window that fills the room with natural light. A polished stone fireplace with inset gas fire forms an elegant focal point, flanked by useful alcoves that provide additional storage options.
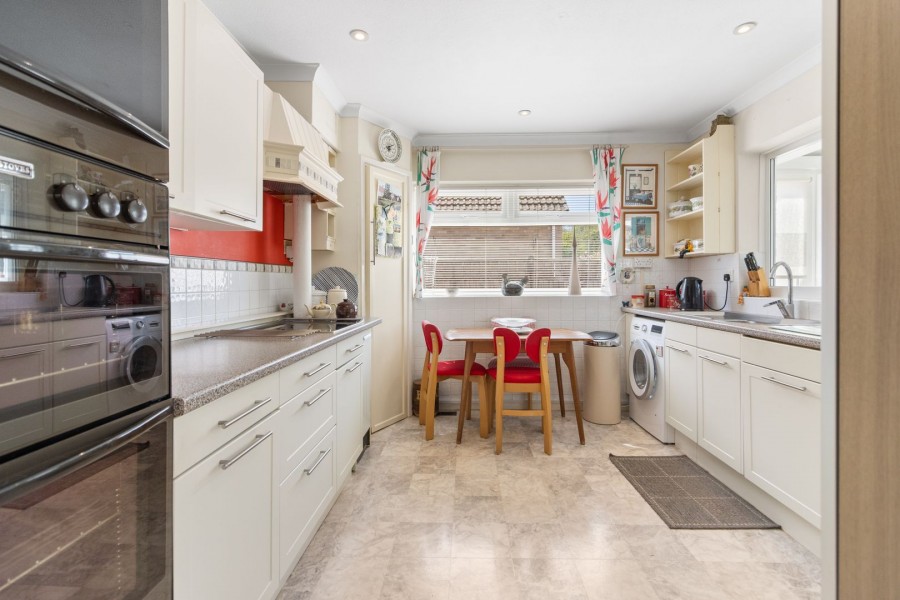
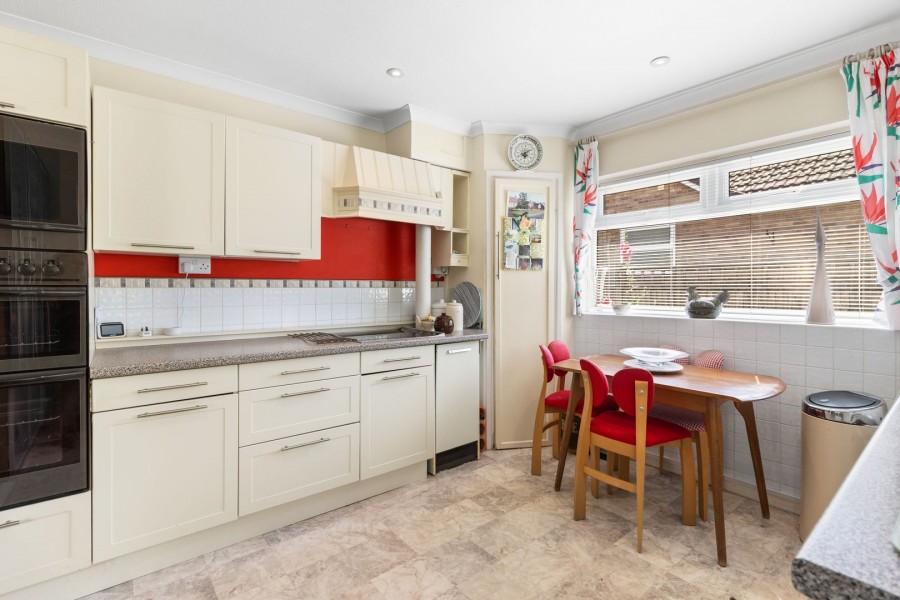
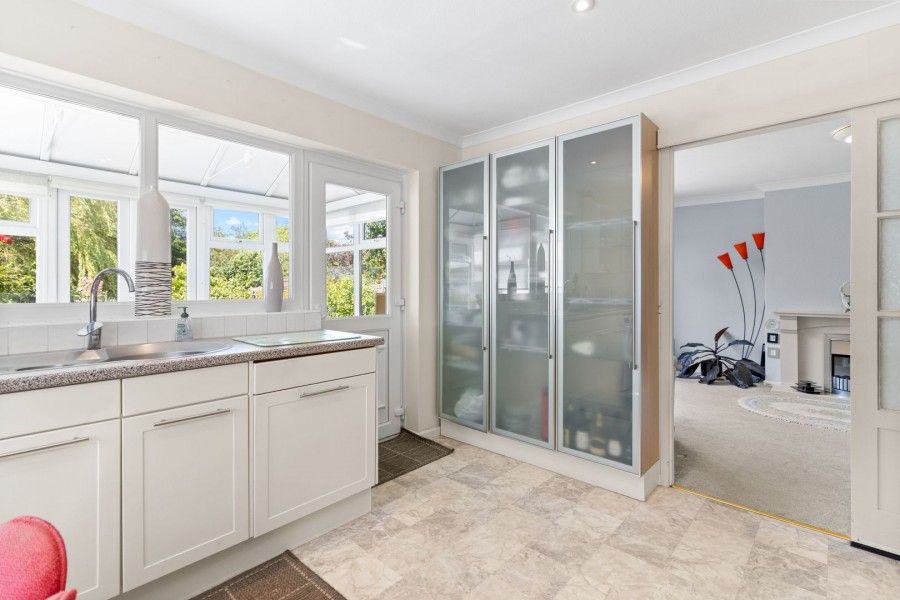
The kitchen is a great size and easily accommodates a table and chairs, giving a clear sense of scale. Units are arranged along three walls, with the sink enjoying a pleasant view through the conservatory to the rear garden. A modern frosted‑glass full‑height storage unit occupies its own wall, offering superb floor‑to‑ceiling capacity. Integrated appliances include a Stoves oven and grill, concealed microwave housing, halogen hob with extractor, and plumbing for both a washing machine and dishwasher. The boiler, though older, has been serviced annually and performs reliably—something future owners may choose to update. A door leads directly into the conservatory.
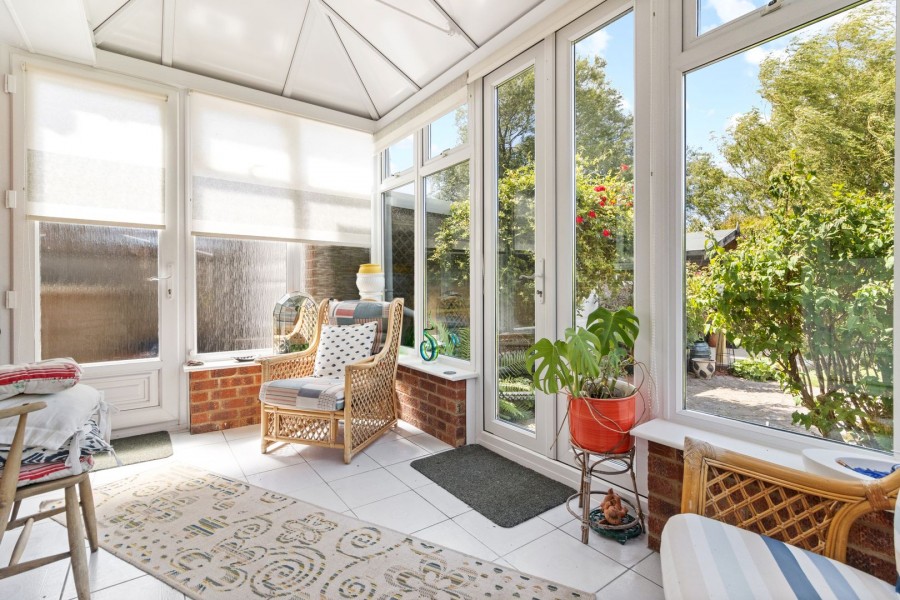
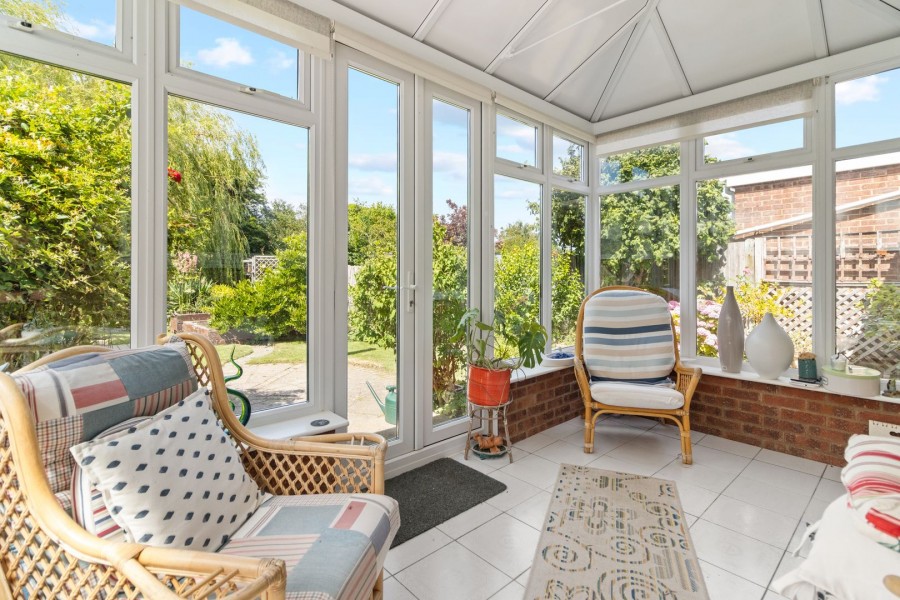
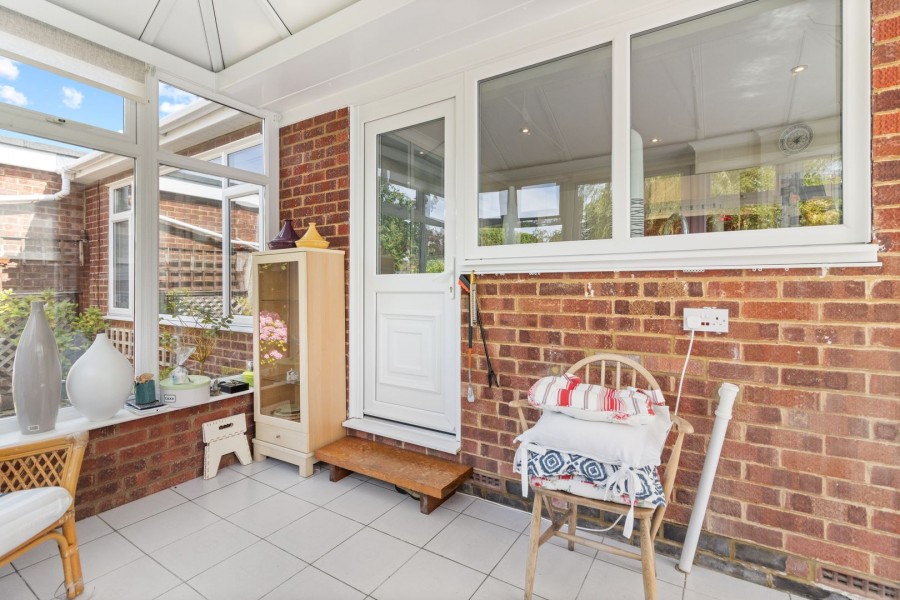
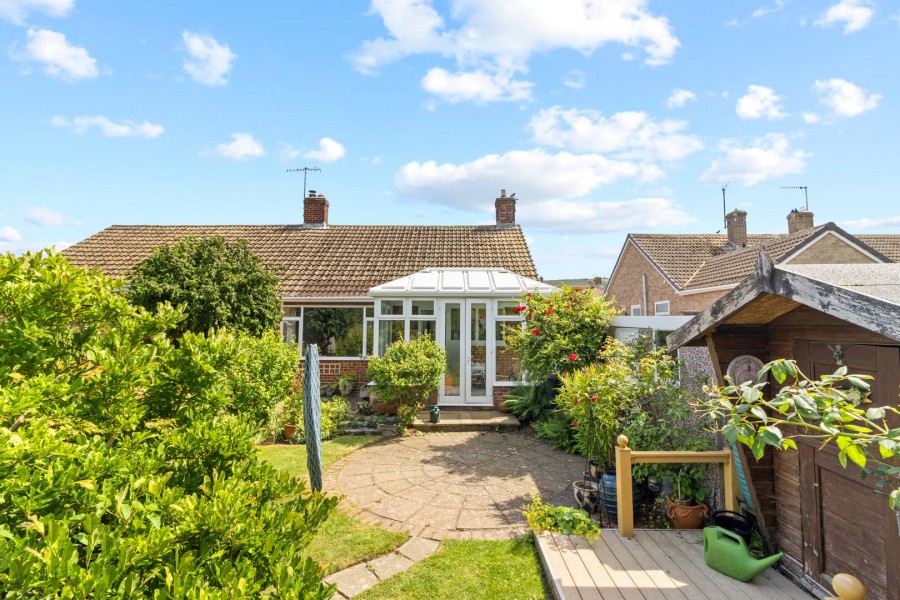
The conservatory features a step down from the kitchen and a low retaining wall, with the remainder fully double‑glazed. The roof has been upgraded to a solid design, greatly improving year‑round comfort. This is a generous, versatile space with room to relax, along with a side door to the driveway and double doors opening out to the rear garden.
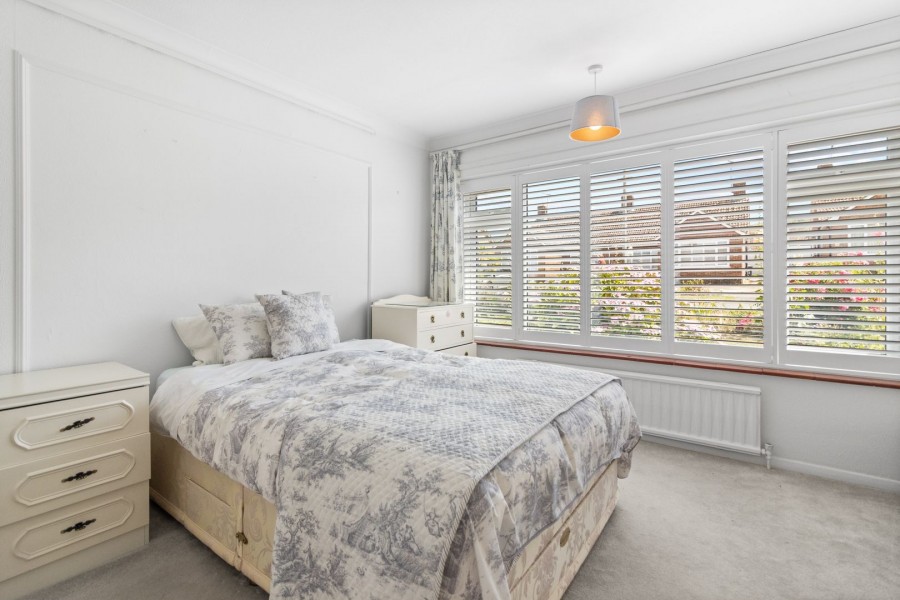
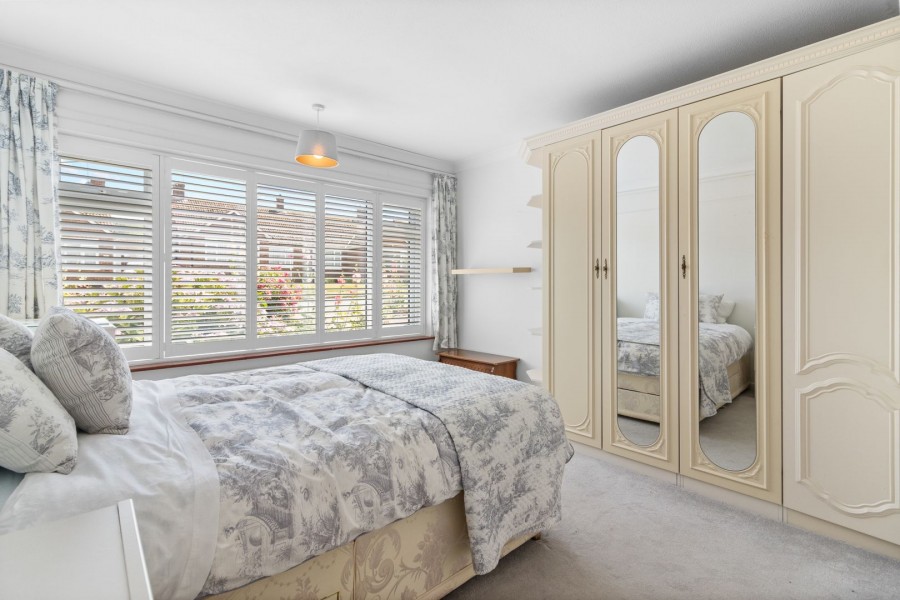
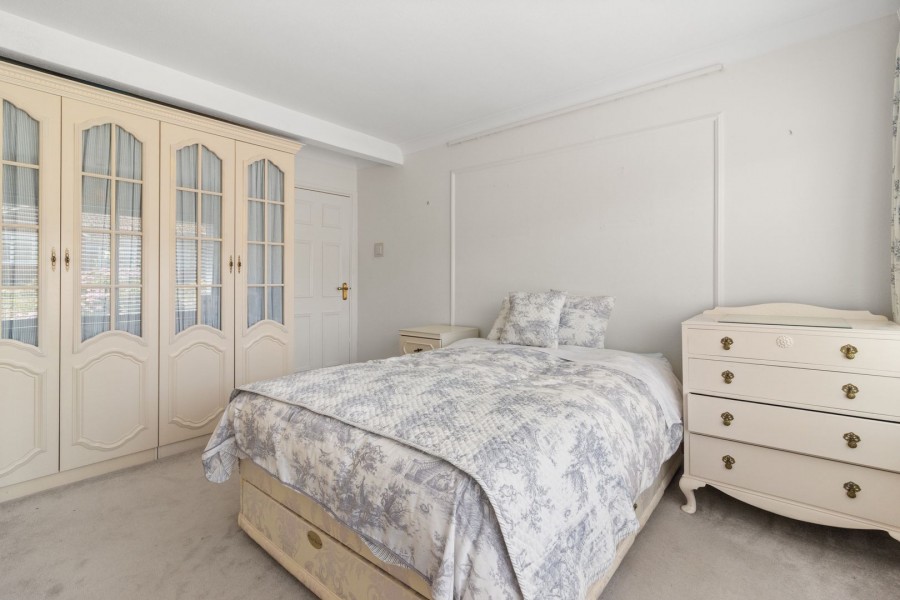
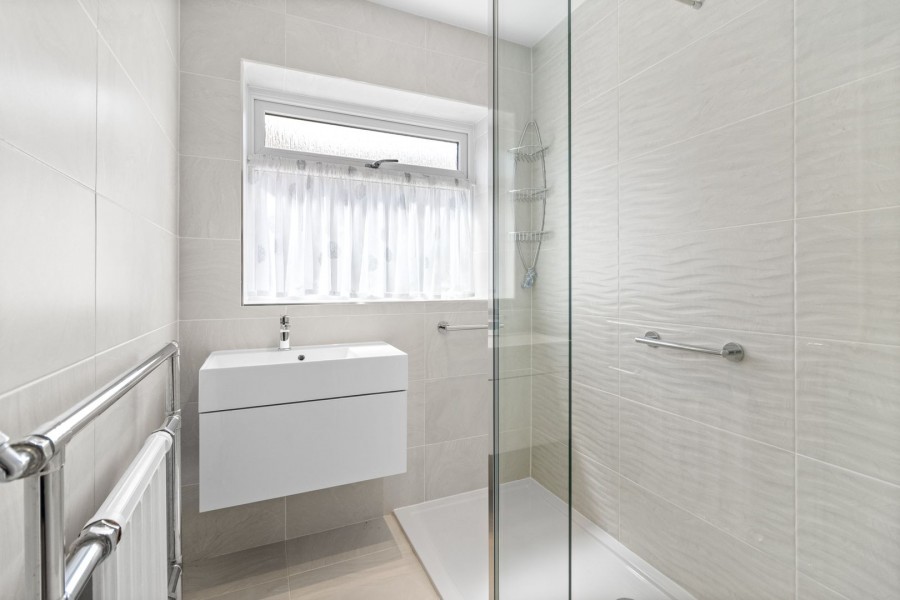
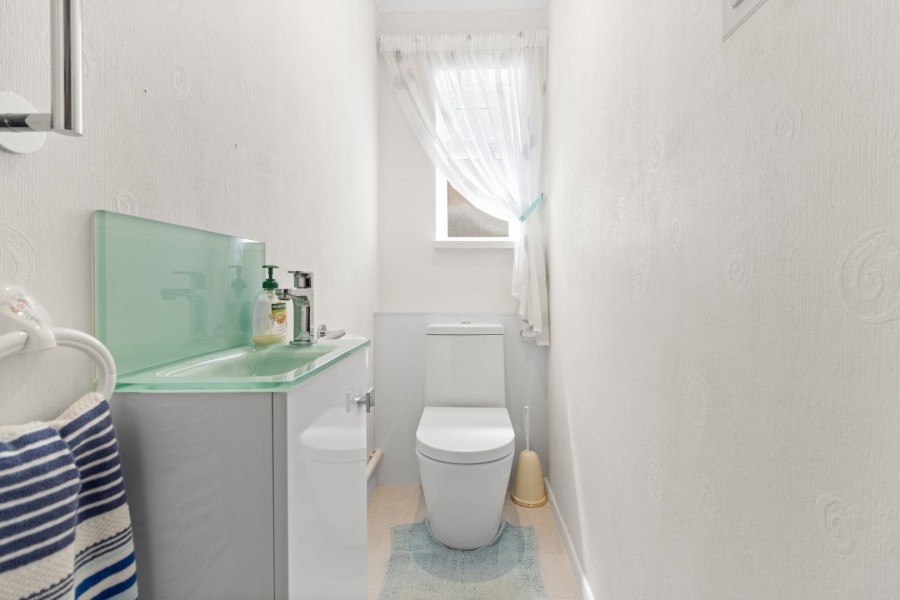
The principal bedroom is an excellent size and comes complete with a full range of fitted wardrobes and shelving, complemented by a large window fitted with plantation shutters. Bedroom Two is also a spacious double, again with plantation shutters and a wide window overlooking the front garden. A particular advantage of this bungalow is the separate WC and shower room, positioned on opposite sides of the hallway—meaning they cannot be knocked through into one. The shower room has been stylishly refurbished with a low‑profile walk‑in tray, glass screen, adjustable shower head and drench head. The room is fully tiled and includes a contemporary wall‑hung basin with storage drawer beneath, plus a heated chrome towel rail. The owner advises that the shower room was installed approximately four years ago, at the same time the property was rewired.
Overall, the bungalow is beautifully presented, light, airy, and thoughtfully arranged to offer a comfortable and easy flow throughout. It has clearly been well maintained and provides a superb living environment.
OUTSIDE THE PROPERTY
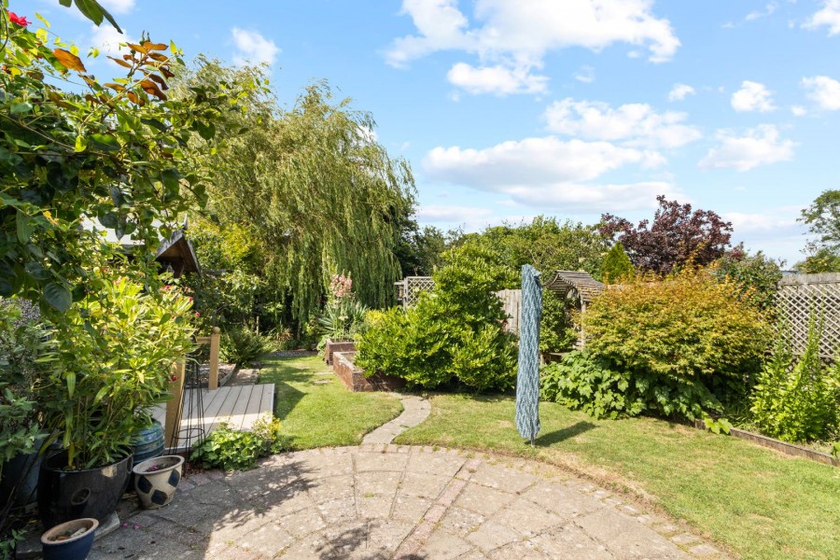
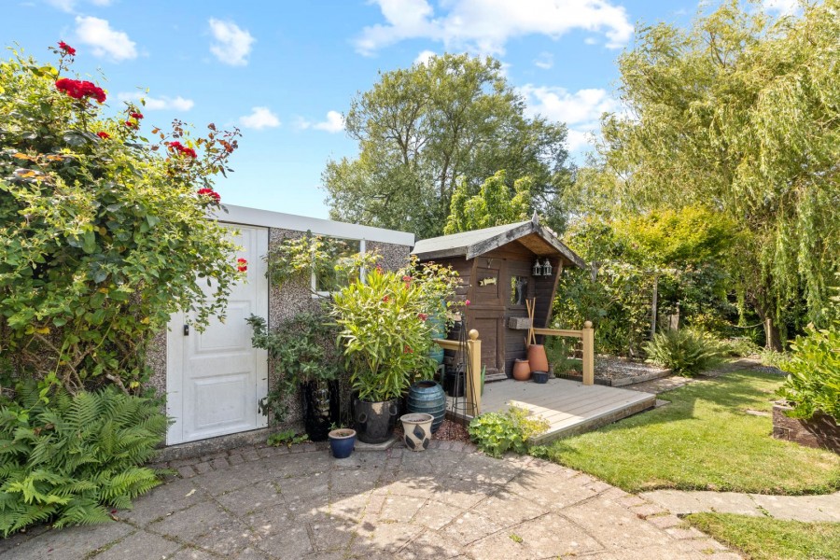
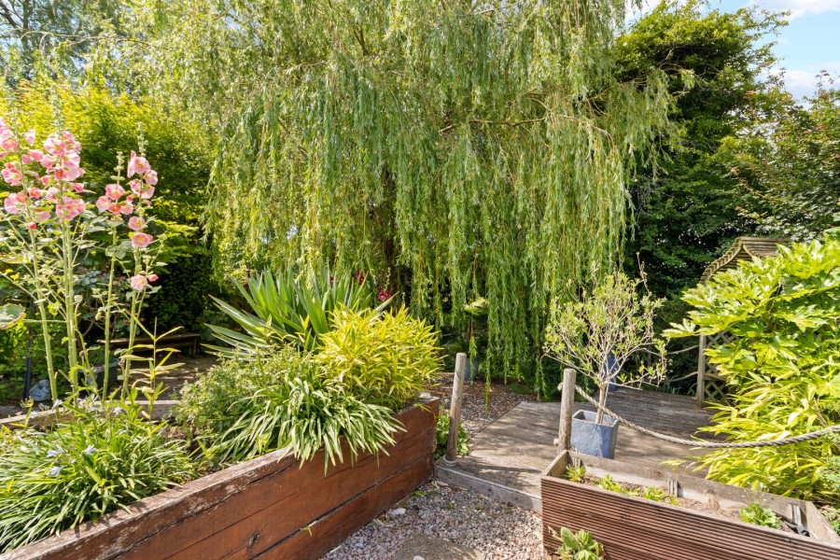
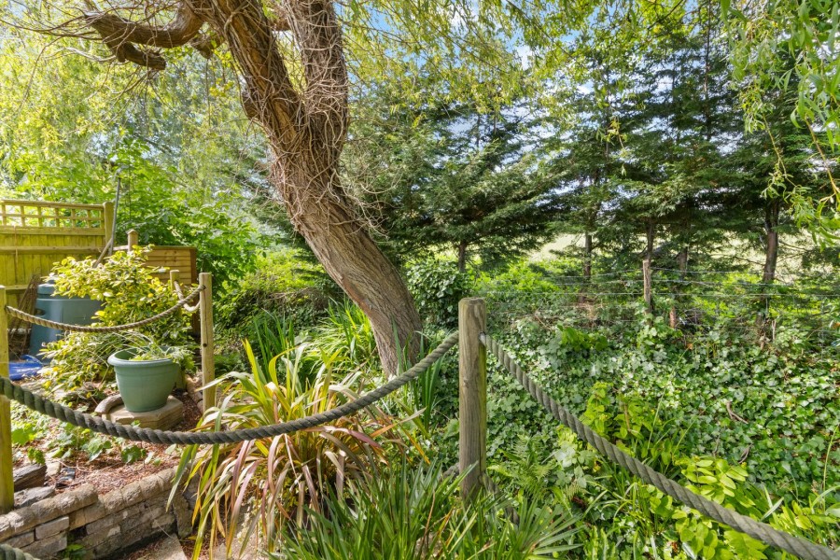
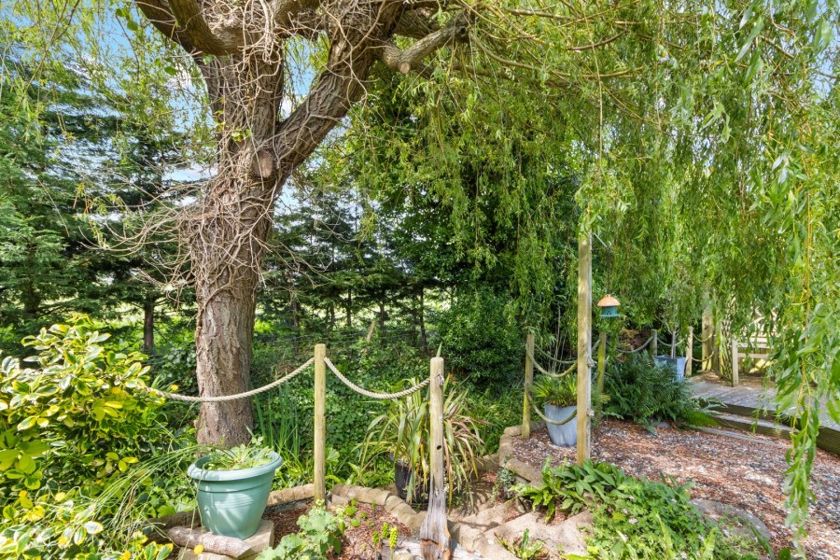
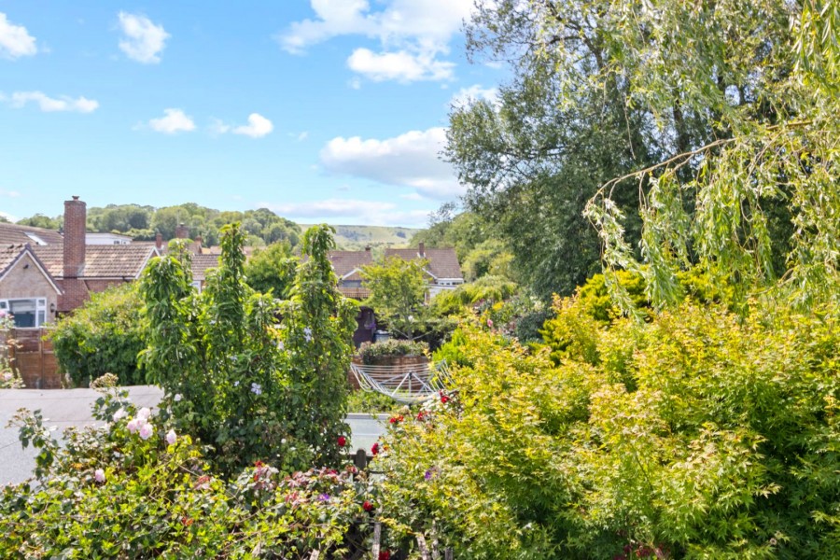
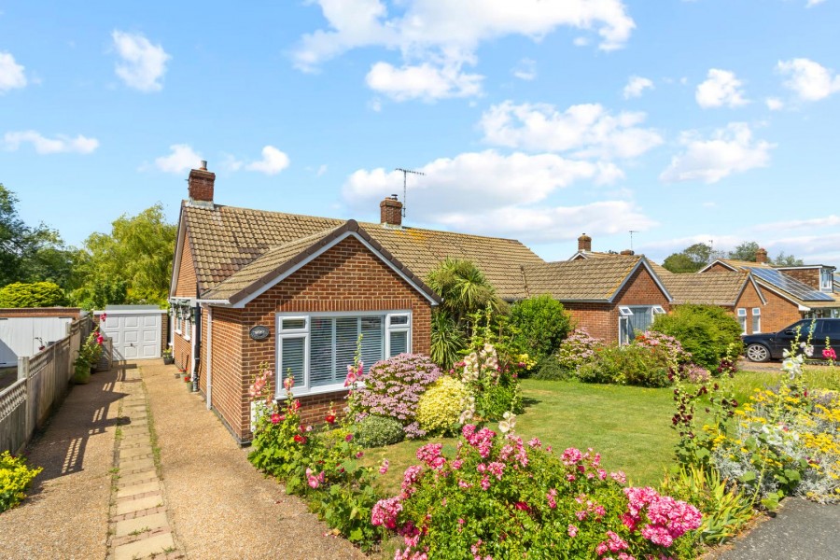
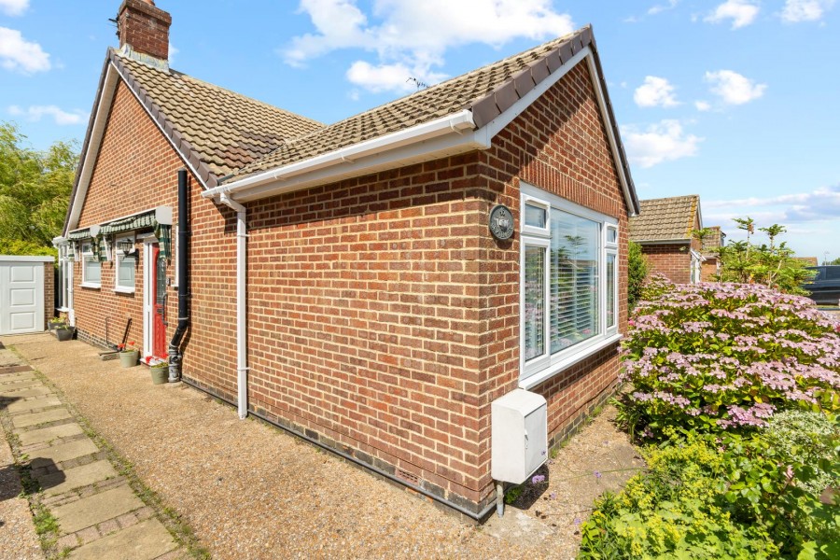
The outside space of this property is truly exceptional—an area that immediately captures attention and sets the home apart. As you approach along the road, with the South Downs rising beautifully ahead, the front garden creates a striking first impression. Its vibrant bank of colour, carefully curated foliage and immaculate presentation give the property outstanding kerb appeal. A long driveway runs down the side of the bungalow, providing parking for two vehicles end‑to‑end and leading to a detached single garage with an up‑and‑over door. The conservatory adjoins the garage, creating a secure and enclosed rear garden. The rear garden has been a decades‑long passion project for the owner, and the result is a truly enchanting haven. It would be impossible to list every plant, shrub, tree, fruit and herb that contributes to this peaceful sanctuary—this is a garden that must be experienced in person to be fully appreciated. Raised railway‑sleeper beds offer easy maintenance, while hidden patio areas and trellises sit beneath the graceful canopy of a magnificent weeping willow. At the far end of the garden, a narrow trickling stream adds a magical touch. The owners have thoughtfully enhanced this feature with a charming boardwalk and lush ferns, creating a serene corner that feels worlds away from urban life. Beyond the boundary lie beautiful open fields, providing a quiet, rural backdrop rarely found in a location this convenient. Completing the outside space is a dedicated potting shed with a decked area in front—an inspiring spot to unwind, nurture plants, and indulge your creative gardening side.
LOCATION
Cornmill Gardens enjoys a wonderfully peaceful setting within a small, well‑kept residential pocket of Polegate—an area prized for its friendly community feel, attractive surroundings, and excellent everyday convenience. Tucked just off Wannock Road, the location offers a perfect blend of tranquillity and accessibility, with the neighbouring area of Wannock adding further charm through its leafy lanes, established homes, and close proximity to the stunning South Downs. It’s a setting that feels semi‑rural yet remains exceptionally practical for daily living. Polegate itself is superbly positioned, offering a range of local shops, cafés, medical facilities and amenities, while the mainline railway station—just a short distance from Cornmill Gardens—provides direct services to London Victoria, Brighton and Eastbourne, making commuting or leisure travel refreshingly straightforward. From this address, Eastbourne’s vibrant coastline lies around 5 miles away, Hailsham’s market‑town facilities are approximately 4 miles to the north, and the historic seaside town of Hastings is roughly 17 miles along the coast. The cultural energy of Brighton is within easy reach at around 20 miles, while Royal Tunbridge Wells sits approximately 16 miles inland. For international travel, Gatwick Airport is conveniently located around 35 miles from the property. With the South Downs National Park close by, residents enjoy immediate access to beautiful countryside walks, cycle routes and scenic viewpoints, creating a lifestyle that blends convenience with natural beauty. Overall, Cornmill Gardens offers a rare combination of serenity, connectivity and lifestyle appeal, making it an excellent choice for buyers seeking a well‑connected home in a picturesque and highly desirable part of East Sussex.
DIRECTIONS: https://w3w.co/attend.found.agenda
PORCH
0.77m x 1.09m (2' 6" x 3' 7")
HALLWAY
3.38m x 2.72m (11' 1" x 8' 11")
SITTING ROM
3.71m x 5.19m (12' 2" x 17' 0")
KITCHEN
3.27m x 3.59m (10' 9" x 11' 9")
CONSERVATORY
2.45m x 4.00m (8' 0" x 13' 1")
BEDROOM 1
3.59m x 4.25m (11' 9" x 13' 11")
BEDROOM 2
3.31m x 3.71m (10' 10" x 12' 2")
SHOWER ROOM
1.66m x 1.82m (5' 5" x 6' 0")
SEPARATE WC
0.80m x 1.84m (2' 7" x 6' 0")
AGENTS NOTES
This information has been provided on the understanding that all negotiations on the property are conducted through AP Estate Agents. They do not constitute any part of an offer or contract. The information including any text, photographs, virtual tours and videos and plans are for the guidance of prospective purchasers only and represent a subjective opinion. They should not be relied upon as statements of fact about the property, its condition or its value. And accordingly any information given is entirely without responsibility on the part of the agents or seller(s). A detailed survey has not been carried out, nor have any services, appliances or specific fittings been tested. All measurements and distances are approximate. A list of the fixtures and fittings for the property which are included in the sale (or may be available by separate negotiation) will be provided by the Seller's Solicitors. Where there is reference to planning permission or potential, such information is given in good faith. It should not be assumed that the property has all necessary planning, building regulation or other consents. Purchasers must satisfy themselves by inspection or in other ways that these matters have been properly dealt with and that all information is correct. AP Estate Agents strongly advises that a prospective purchaser should contact us to check any information which is of particular importance, particularly for anyone who will be travelling some distance to view the property. AP Estate Agents is the trading name of AP Estate Agents Limited. Our registered office is 30/ 34 North Street, Hailsham, East Sussex, United Kingdom, BN27 1DW. Company number 14075380. Registered in England and Wales
Meet the Team that keep AP Estate Agents moving.
Read More
Find out why AP Estate Agents is the right choice for you.
Read More
See our latest properties for sale
Search
Contact us here and we can assist you further.
Contact Us


 2
2  1
1  1
1